Housing Master Planning
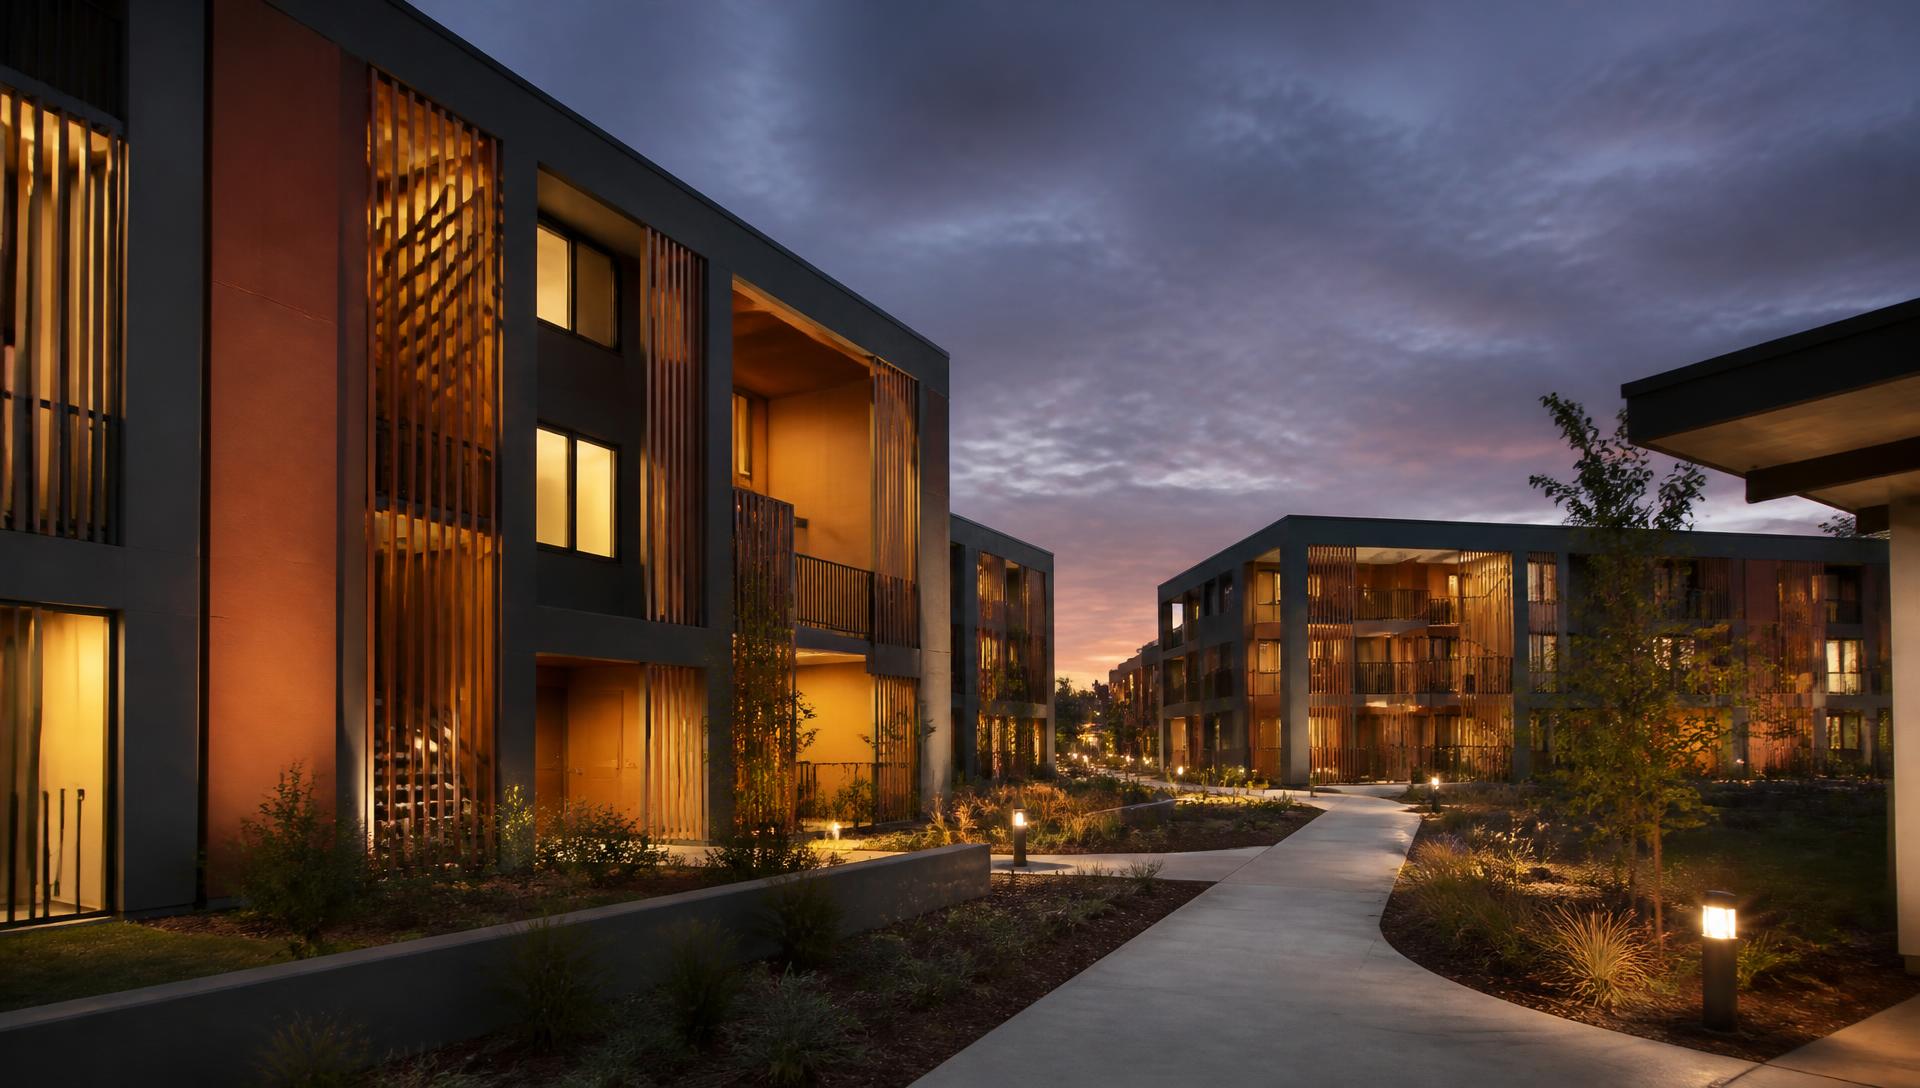
Site studies, density and unit-mix modeling, and phased master plans for corporate campuses and remote work sites.
Architecture · Interiors · Construction
Valley Enterprises partners with corporations to plan, design, and build employee-provided housing — remote-site villages, workforce neighborhoods, and staff residences delivered on budget and on schedule.
3,400+
Employee homes delivered
68
Corporate clients
18
States permitted in
$740M
Construction managed
What we do
Architects, interior designers, and construction managers working under one contract so your housing program never stalls between disciplines.
Site studies, density and unit-mix modeling, and phased master plans for corporate campuses and remote work sites.
Single-family, duplex, townhome, and multifamily prototypes designed for durability, comfort, and repeatable delivery.
Turnkey interiors with specification books, FF&E schedules, and finish standards that survive high-turnover occupancy.
General contracting oversight, bid leveling, procurement, and on-site supervision from mobilization to punch list.
Zoning strategy, permitting, accessibility, and energy-code documentation coordinated with local jurisdictions.
Envelope performance, all-electric systems, lifecycle cost models, and value engineering that protects the design intent.
The process
Phase 1
Discovery
Workforce needs, site, and budget assessment.
Phase 2
Concept
Test fits, unit prototypes, and cost bands.
Phase 3
Design
Documentation, engineering, and permitting.
Phase 4
Build
Procurement, construction, and inspections.
Phase 5
Occupancy
Handover, warranty, and expansion planning.
Selected projects
Mining operation · 240 beds
Modular duplex prototype, central commons, and utility spine built on a compressed schedule in a remote climate.
11 months
Manufacturing campus · 96 homes
Walkable street grid, three home types, and shared amenities that cut employee commute time to under ten minutes.
$182/sf
Healthcare system · 140 units
Furnished studios and two-bedroom flats with quiet-hour acoustics for rotating clinical shift schedules.
+38% retention
Careers
Openings across architecture, interiors, estimating, and field construction management.
Start a project
Share your site, headcount, and timeline. We reply within two business days with a feasibility read and a preliminary cost band.